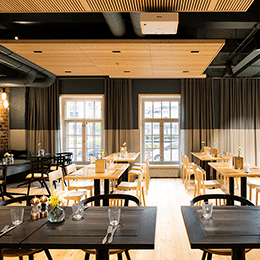
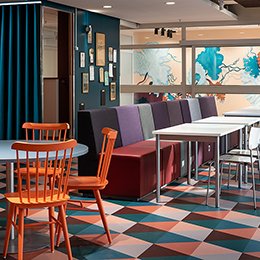
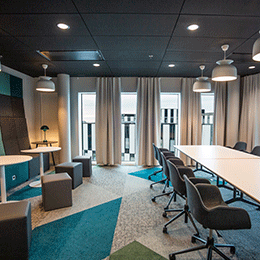
Tyylikkäät ja ylelliset puitteet Fazerin lippulaivaravintolalle
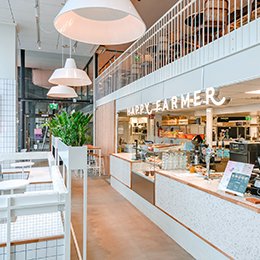
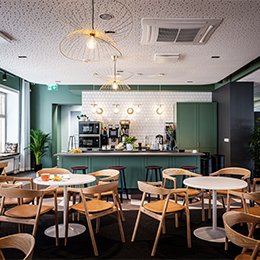
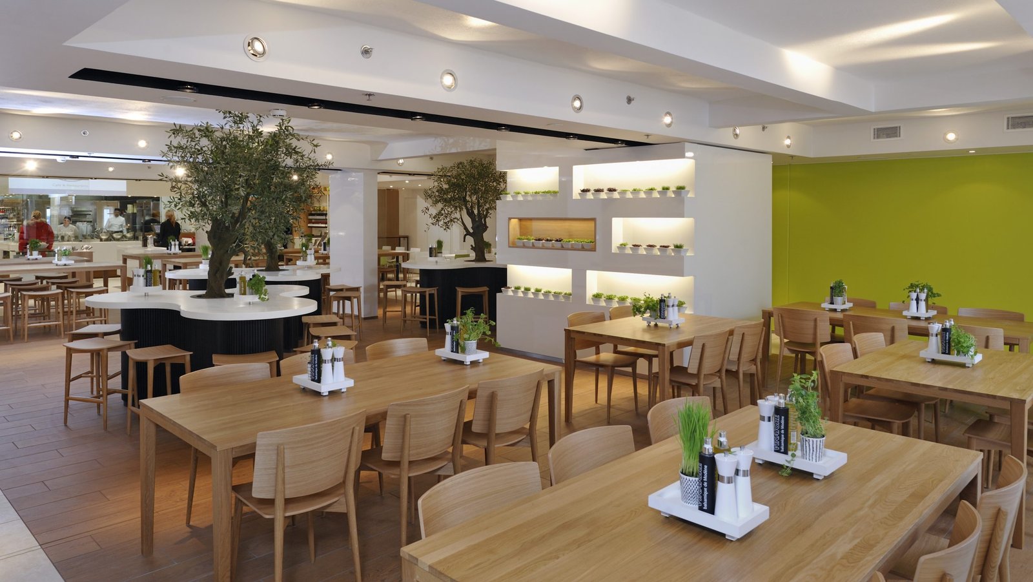
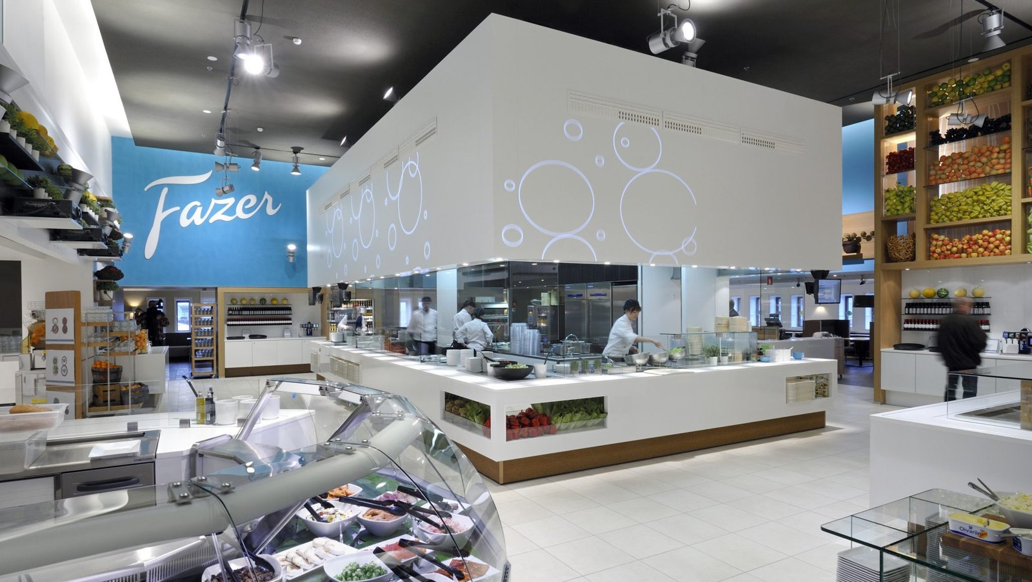
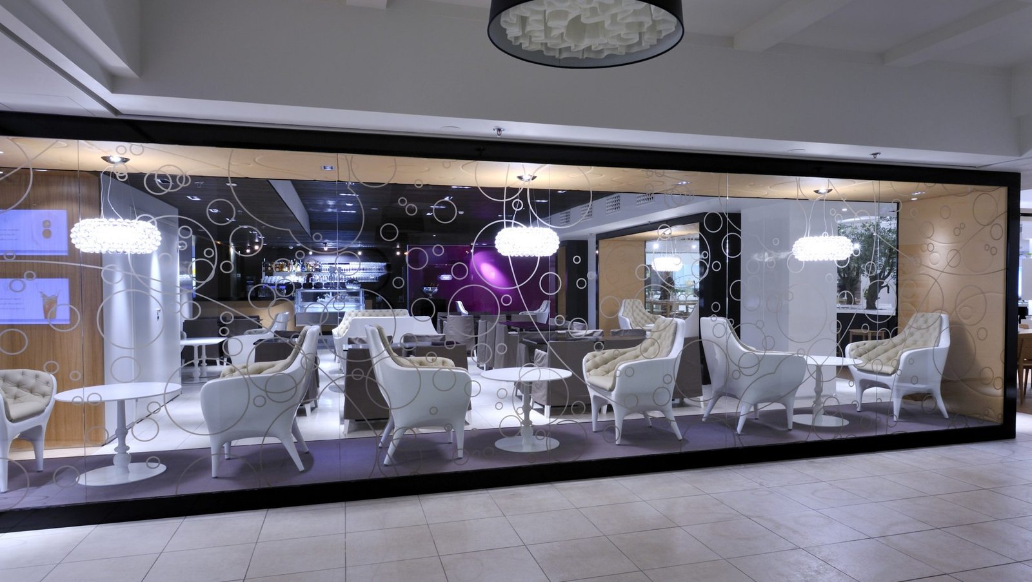
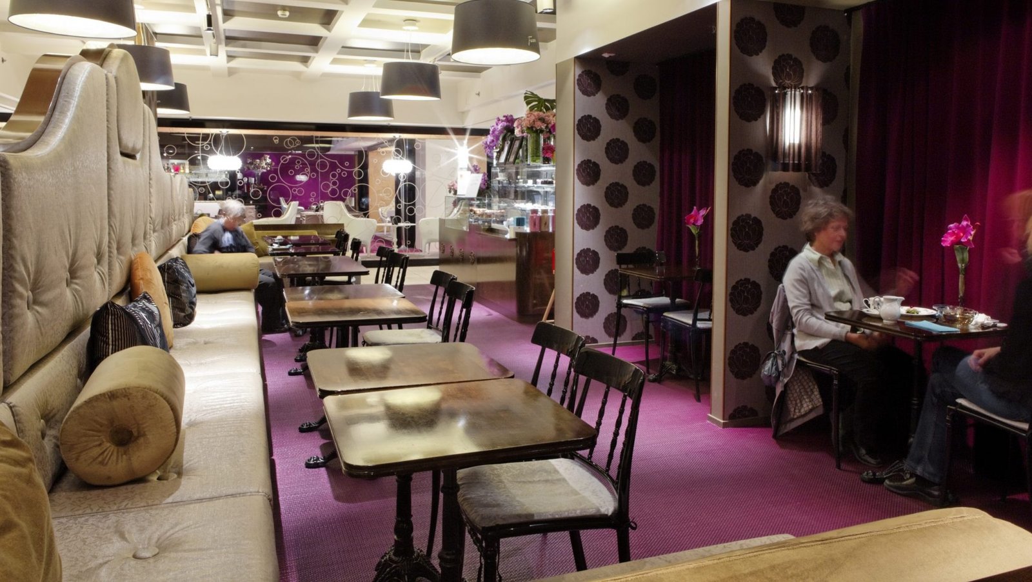
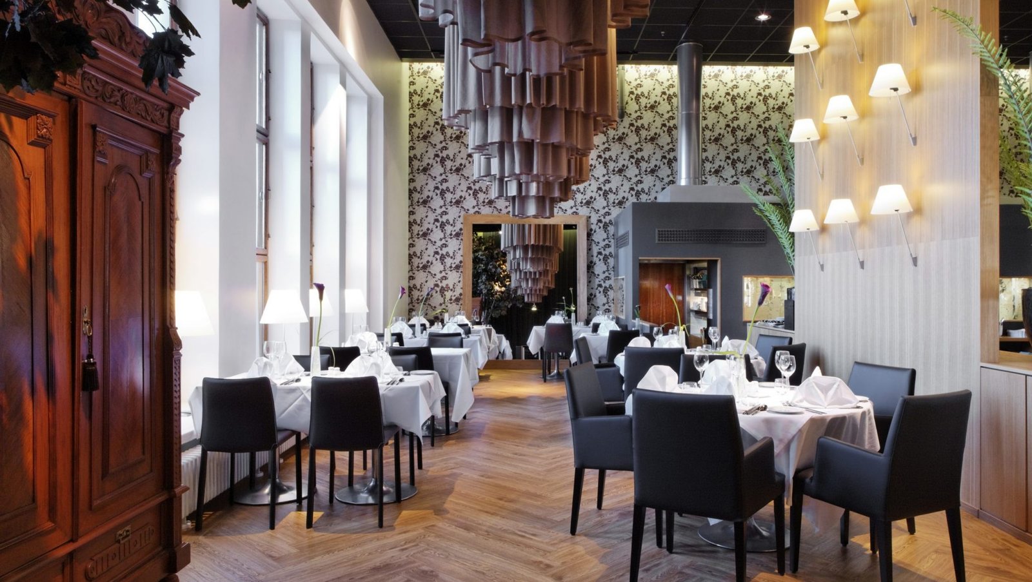
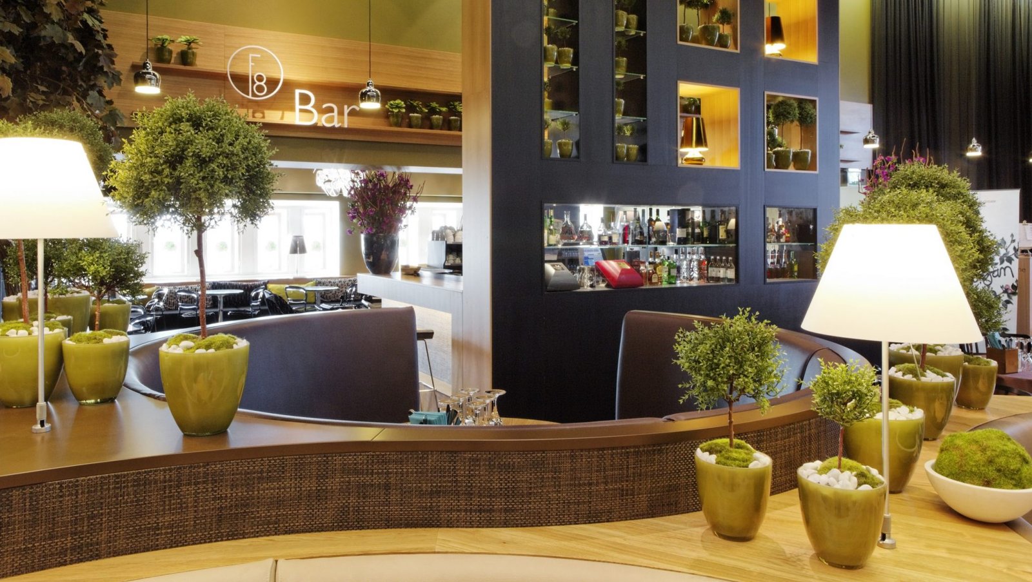
The F8 restaurant is located right in the heart of Helsinki on the 8th floor of Stockmann, the largest department store in the Nordic countries. This is the flagship restaurant of Fazer Ltd, the largest food service company in the Nordic and Baltic countries, and also the biggest restaurant complex in Helsinki. The F8 houses a total of 8 restaurants, bars and cafes, including the luxurious champagne bar “Sweet”. Once all the sections are completed, the restaurant complex will have more than 800 seats. Our job was to design the visual image for the restaurants and we were also responsible for the architectural and interior design. The first stage of the project was completed in spring 2009 with the second and final stage is scheduled for completion in spring 2010.

Olipa kyseessä uusi toimitila, ravintolakonsepti tai saneeraushanke. Kerro lisää, niin pohditaan yhdessä paras tapa edetä.
Ota yhteyttä