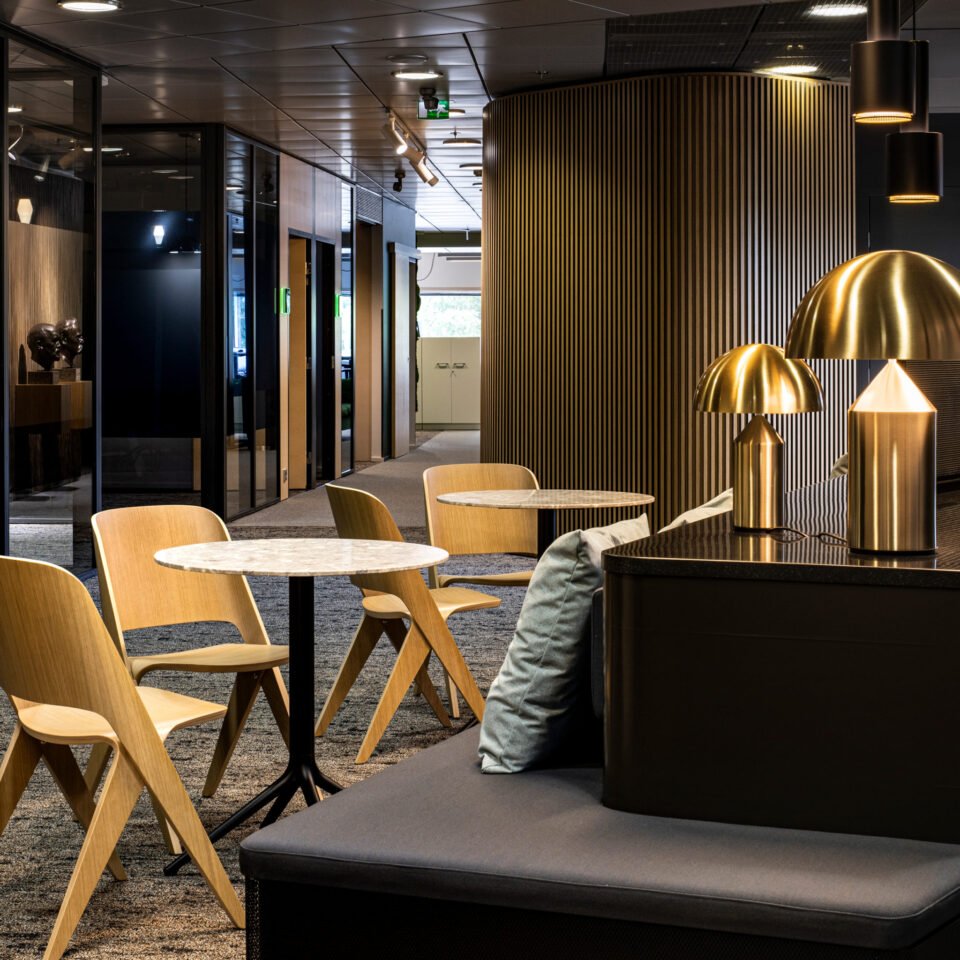
Teknologia-alan pörssiyhtiö Outotec on toteuttanut GI:n kanssa uutta työtilastrategiaa vaiheittain vuodesta 2012.
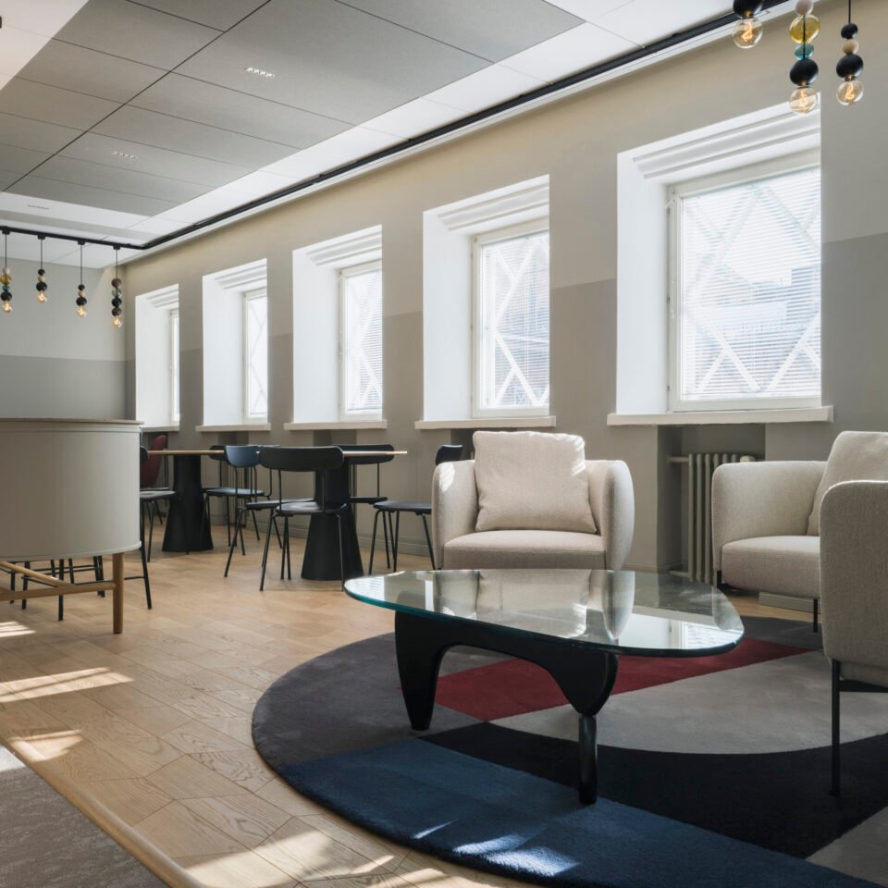
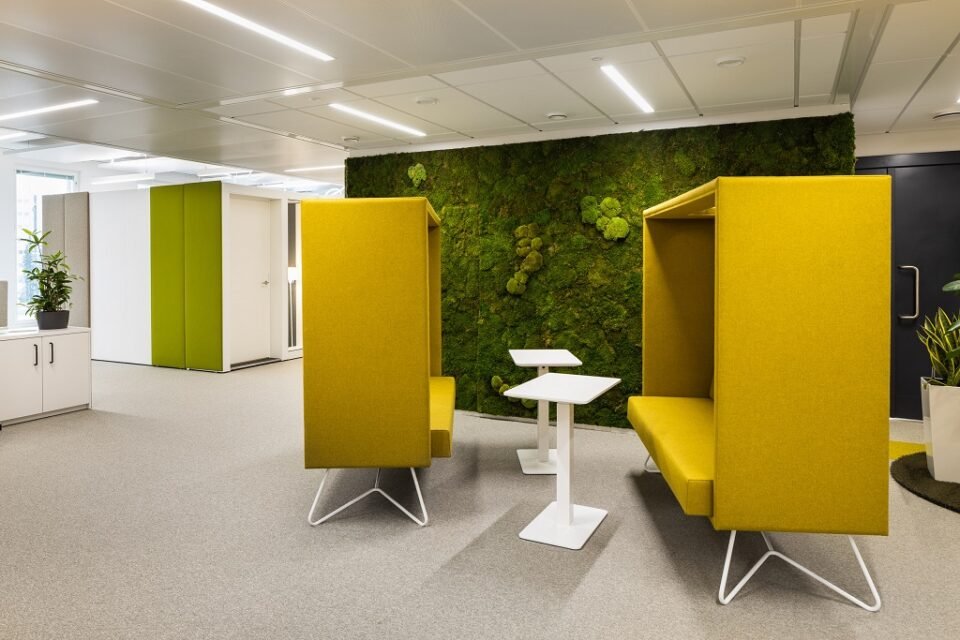
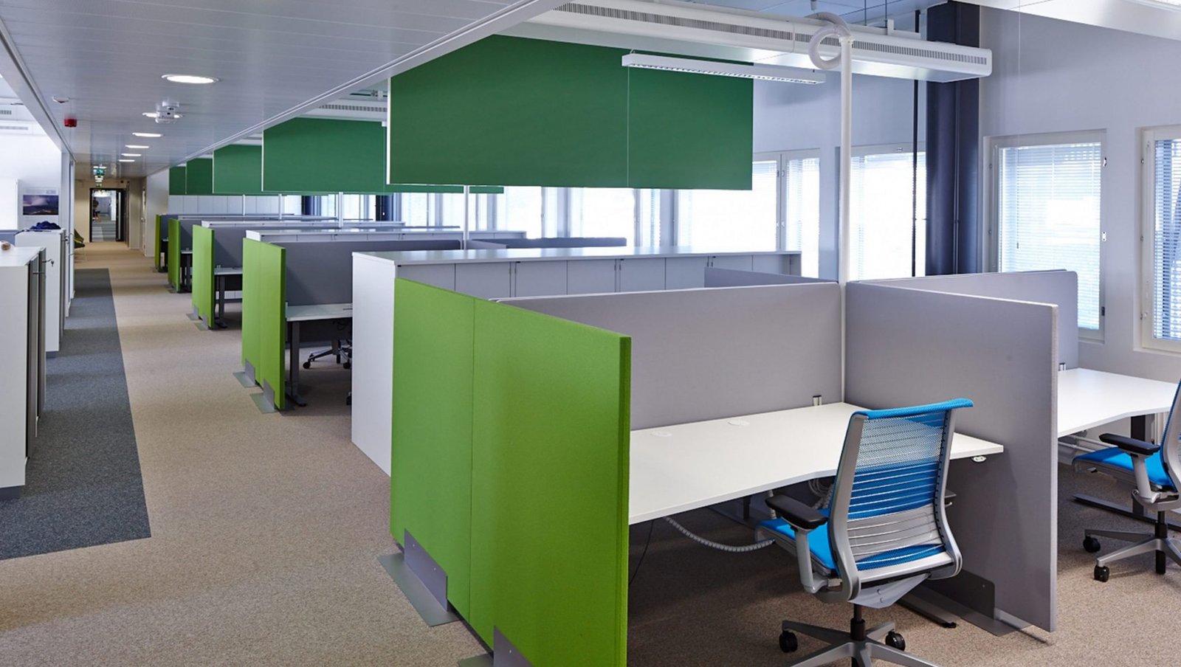
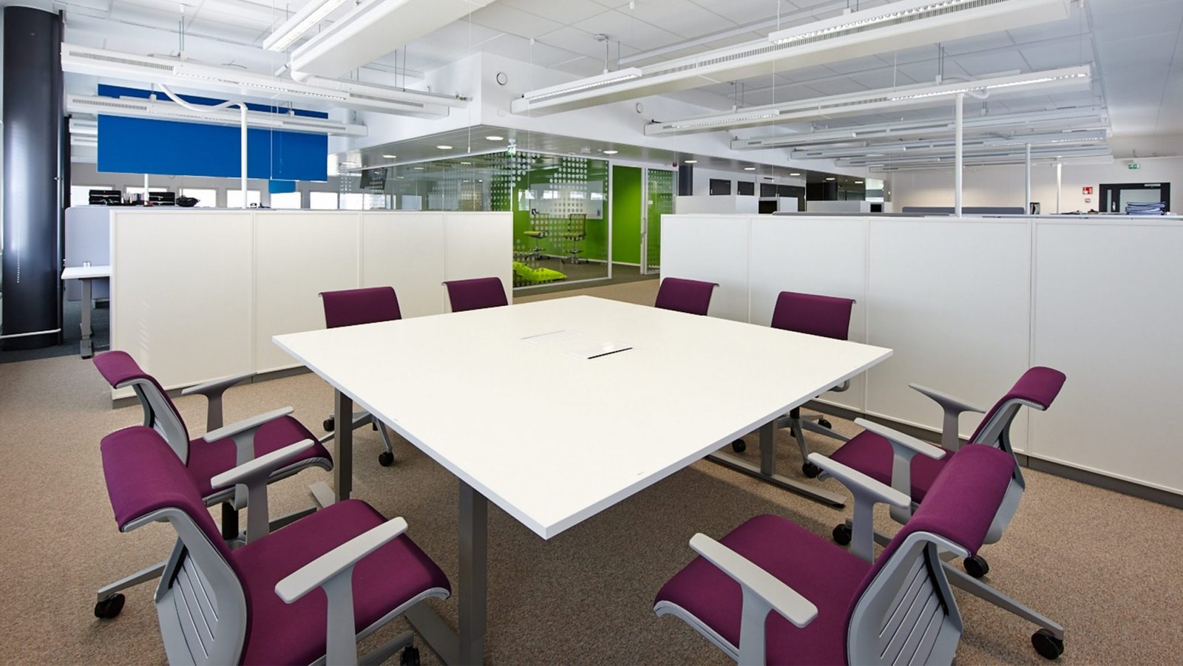
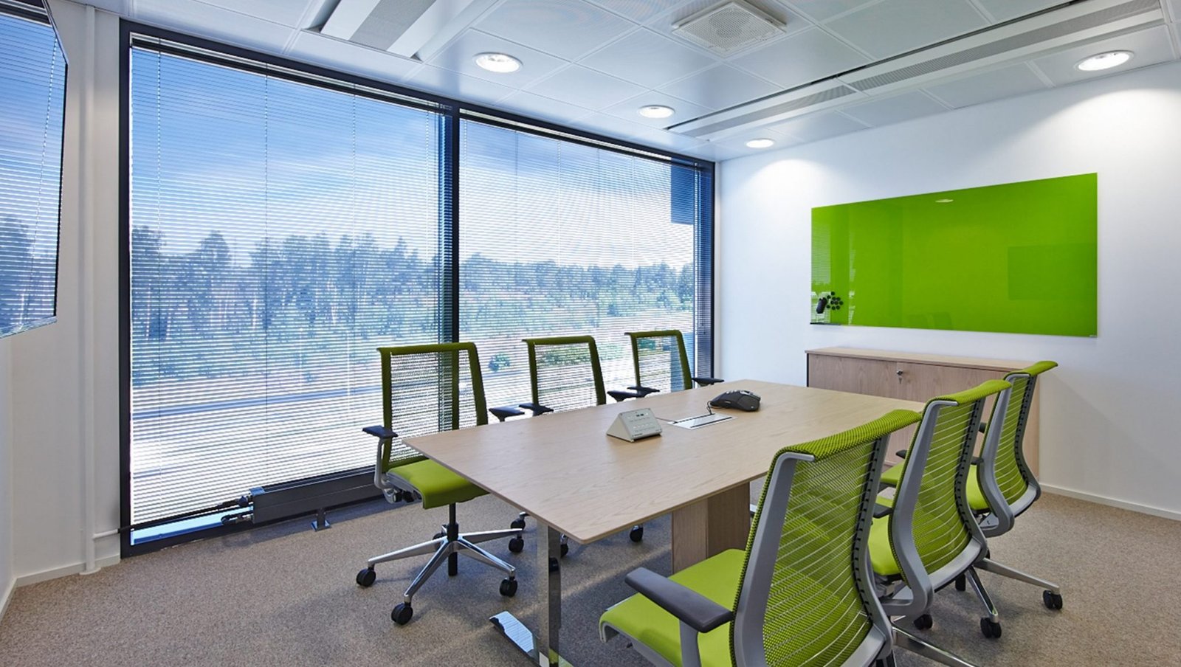
Cooperation with Outotec began in the fall of 2012, when the Gullstén-Inkinen was commissioned to design the interior for the new offices in Espoo. The project entails the design of Safiiri 1 and 2 as well as Eventes A-C buildings. One of the main reasons behind the move was the desire to give up the room offices and move to an open plan office environment. The aim was to create functional spaces that support all the diversities of project work. Outotec wanted the interior design to help improve the company's internal communication. The implementation has three phases. First phase was finished when the Safiiri 1 and 2 were completed in June 2013. GI is the interior designer in all of the phases. The execution in phases provides an opportunity to acquire user experience and feedback on the design solutions and approach. This input and user experience is very important and is applied to the design in the later phases. Interior and furniture solutions were designed to be as flexible as possible to support the constantly changing situations of project work. Visually the interior design is very subtle. The staff break areas are located in central locations encouraging employees to casual and informal encounters.
Olipa kyseessä uusi toimitila, ravintolakonsepti tai saneeraushanke. Kerro lisää, niin pohditaan yhdessä paras tapa edetä.
Ota yhteyttä