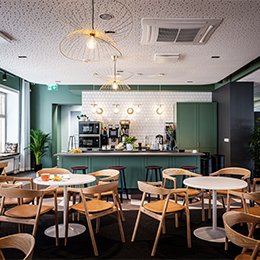
Asiakkaan toimeksianto: “Selvitä, millainen on paras mahdollinen työympäristö meille ja toteuta se.”
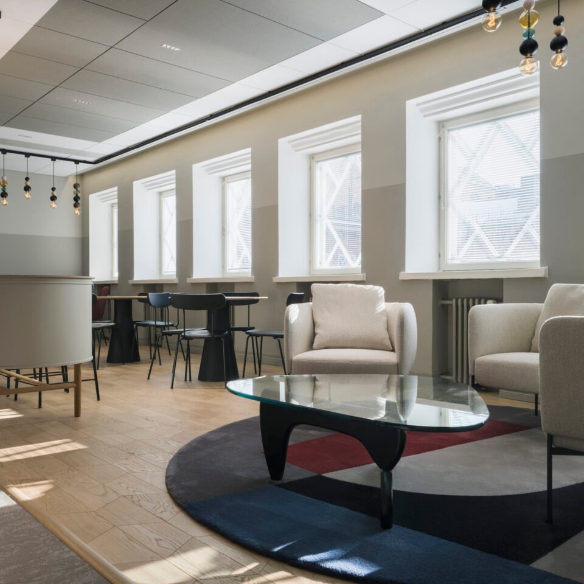
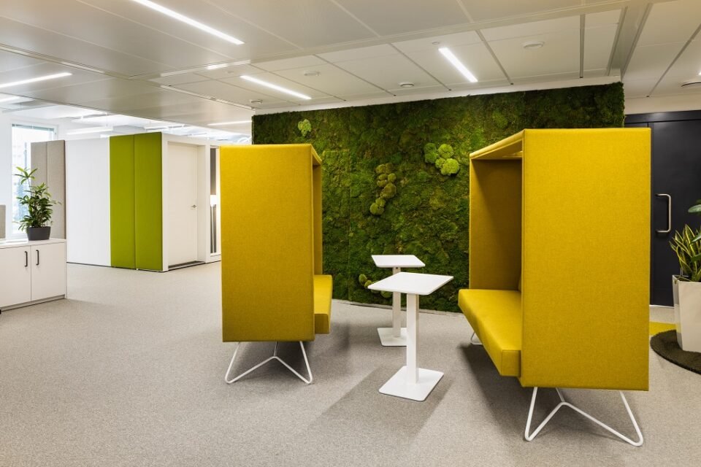
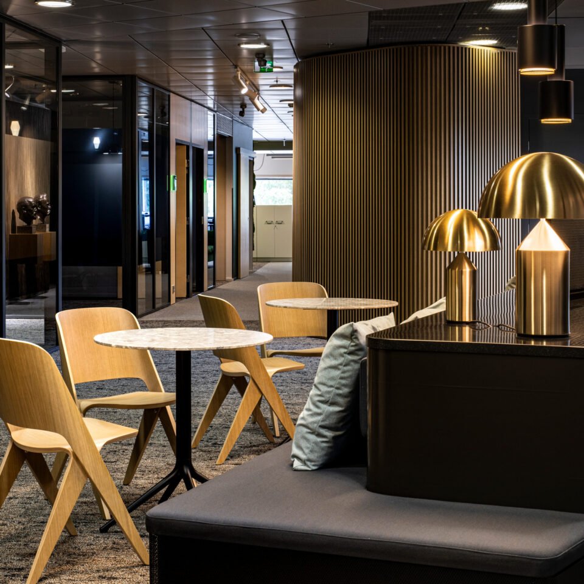
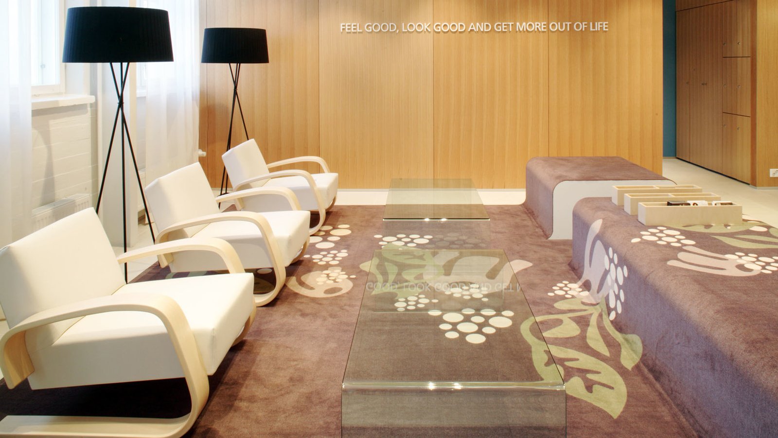
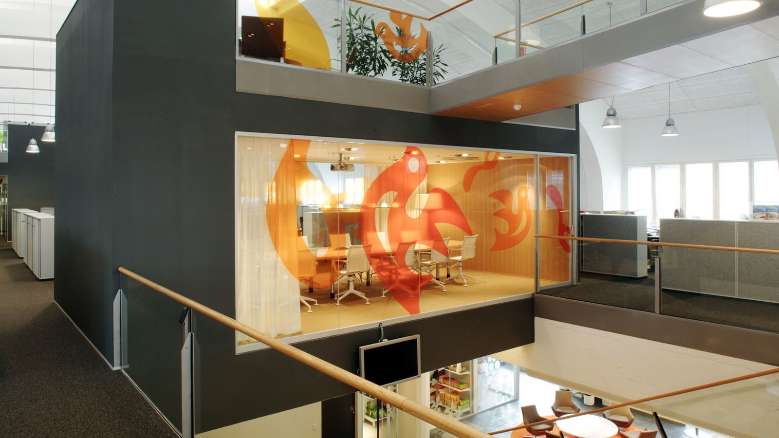
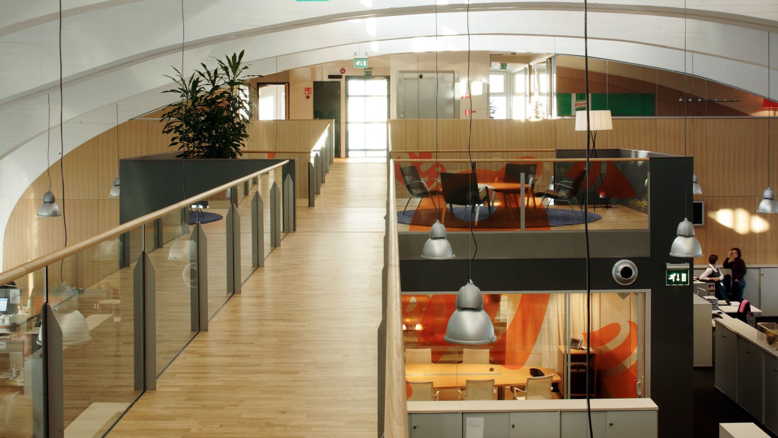
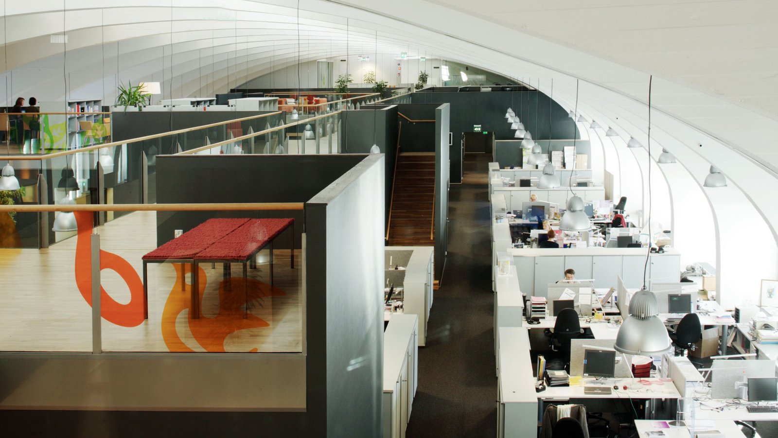
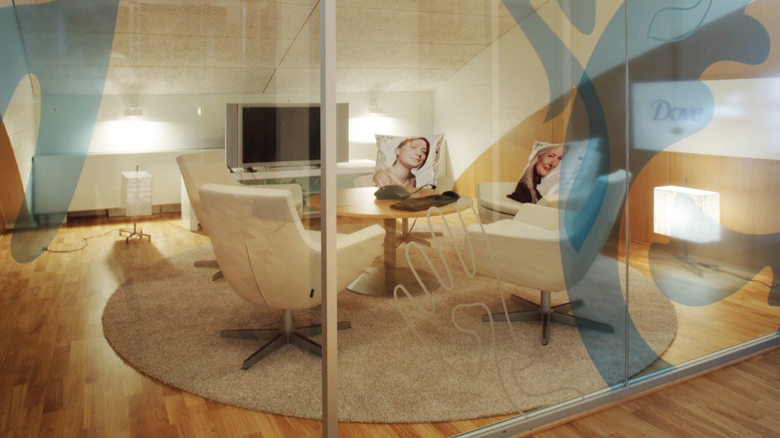
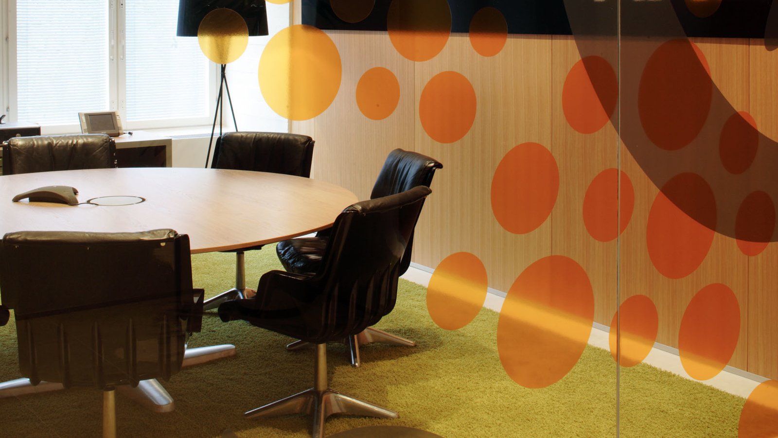
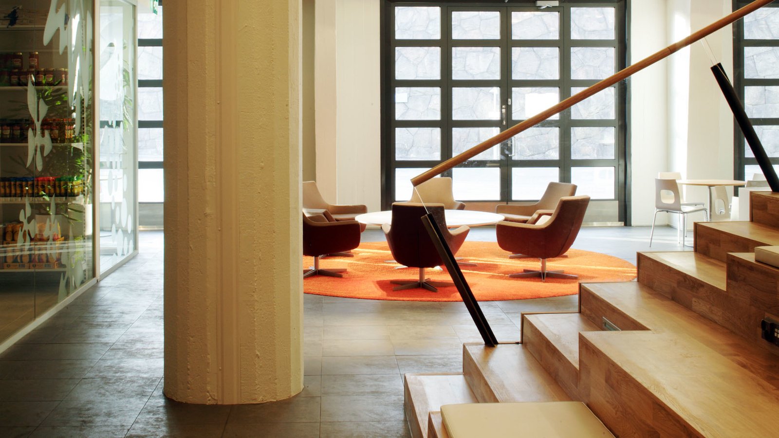
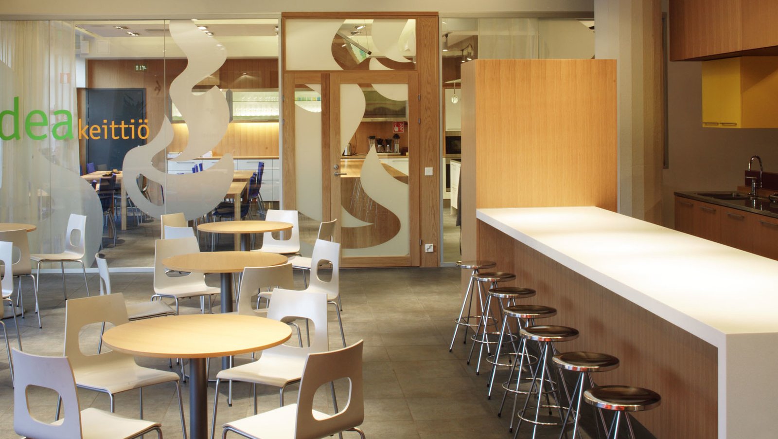
Unilever wanted to find a new office that would meet their needs. We were briefed by the client to “determine the optimum work environment for us and make it happen”. The result was an interesting and modern office space in Vallila, located in a former car showroom exuding the spirit of the functionalist movement with a curved roof. The space was completely renovated by us. In addition to office space, the facilities include learning kitchens, a meeting place for the company’s entire staff and an auditorium staircase. The spacious hall with the curved roof houses two two-storey internal buildings with recreational and work spaces on their rooftops. Unilever’s bold choice breathed new life into this renovated building and it is now fully occupied by a number of businesses.

Asiakkaan toimeksianto: “Selvitä, millainen on paras mahdollinen työympäristö meille ja toteuta se.”
Olipa kyseessä uusi toimitila, ravintolakonsepti tai saneeraushanke. Kerro lisää, niin pohditaan yhdessä paras tapa edetä.
Ota yhteyttä